
Seller represented by:
Brittani Leigh Hill
with
Coldwell Banker Elite


- Active
- Single Family Residence
10422 Heather Greens CIRCLE, Spotsylvania, VA 22553 10422 Heather Greens Cir Get directions
$425,000- StyleRanch/Rambler
- Age 36 Years
- Parking 2 car garage
- Area HEATHER GREENS
- School District SPOTSYLVANIA COUNTY PUBLIC SCHOOLS
- MLS# VASP2044326
- Listed May 29, 2026
Overview
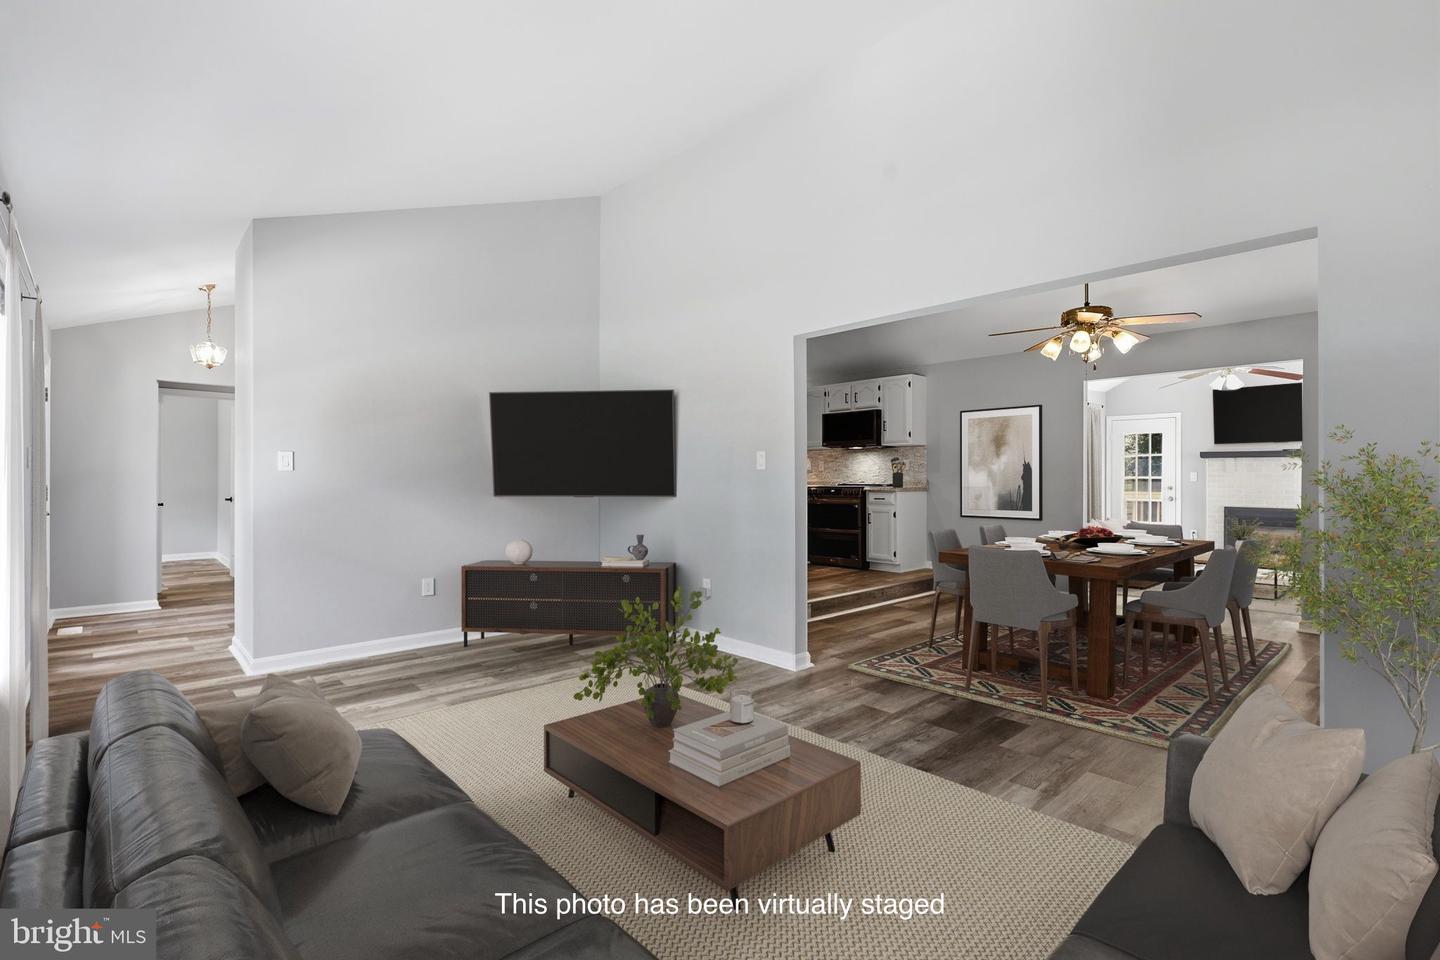
This one has always been different—now it's even more compelling. Located just off Courthouse Road and Smith Station Road in one of Spotsylvania's most convenient locations, this renovated ranch-style home offers a floor plan that's exceptionally rare for the area. Designed in a distinctive U-shaped layout, the home creates separate living spaces while maintaining an open, natural flow that simply can't be replicated in today's cookie-cutter designs. The foyer welcomes you into spacious formal living room that flows into the dining room, while the elevated kitchen overlooks the heart of the home with black stainless steel appliances and thoughtful updates throughout. Stepping down and just beyond the dining space, the sunroom becomes an everyday retreat with a gas fireplace, abundant natural light, and dual access to the expansive rear deck. This versatile space can be used as a lounge for gathering, a yoga space, or a new home for your plant obsession. Privately tucked away, the primary suite occupies its own wing with deck access, a walk-in closet, and a beautifully renovated ensuite completed in 2025. Outside, you'll find an oversized deck and a secluded recessed paver patio perfect for a hot tub or your private outdoor space safe from your neighbors view. The flat and fully fenced backyard is surrounded by mature trees for shade and privacy, and has a fire pit space for gathering with friends and family. With a recent price improvement, this is an outstanding opportunity to own one of the area's most distinctive ranch homes while enjoying major updates that have already been completed. Updates include: roof replacement (May 2026), interior paint (2026), water heater (2026), front deck replacement (2026), exterior trim vinyl wrapping and paint (2026), washer & dryer (2025), primary bathroom renovation (2025), Laminate plank flooring (2022), black stainless steel appliances (2022).
Features
Basement
- Crawl Space
Interior Features
- Eat-in Kitchen
- Vaulted Ceiling(s)
- Pantry
- Walk-In Closet(s)
Appliances
- Dishwasher
- Disposal
- Dryer
- Refrigerator
- Ice Maker
- Microwave
- Double Oven
- Electric Oven
- Electric Range
- Cooktop
- Washer
- Electric Water Heater
Flooring
- Laminate
Cooling
- Central Air
- Ceiling Fan(s)
Heating
- Central
- Natural Gas
Fireplaces
- 1 Fireplace(s) Total
- Has Firepace: Yes
Fireplace Features
- Gas
Exterior
- Fencing: Wood
- Fencing: Fenced
Patio and porch
- Deck
Lot
- Cleared
- Wooded
- 0.35 acres
- Lot Size: 15246 sq ft
Garage and Parking
- Concrete
- Garage Door Opener
- On Street
- Attached
- Parking Total: 6
- Garage Spaces: 2
- Garage: Yes
- Attached Garage: Yes
Property
- View: Trees/Woods, Street
Construction Details
- Shingle
Utilities
- Cable Available
- Natural Gas Available
Sewer
- Public Sewer
Water Source
- Public
Security
- Smoke Detector(s)
Homeowners Association
- Association Fee: $130 Annually
Nearby Schools
| School Type | School | |
|---|---|---|
| Elementary School | COURTHOUSE ROAD | |
| Middle Or Junior School | FREEDOM | |
| High School | COURTLAND |
- 10422 Heather Greens, Spotsylvania, VA 22553 $425,000
- 3 Beds 2 Baths 1,690 Sq. ft. 0.35 Acre Lot
Request a Showing
-
Brittani Leigh
REALTOR® with 12 years experience - 520 William Street, Fredericksburg, VA 22401
- Mobile (910) 885-3319
- Office (540) 373-0100
- Email [email protected]
- Areas Served Fredericksburg, Stafford, Prince William, Spotsylvania, King George, Culpeper, and the surrounding Counties.
- Specializations Military Relocation, Selling and Purchasing, First Time Sellers, First Time Buyers, Property Investment, and Commercial Rentals.